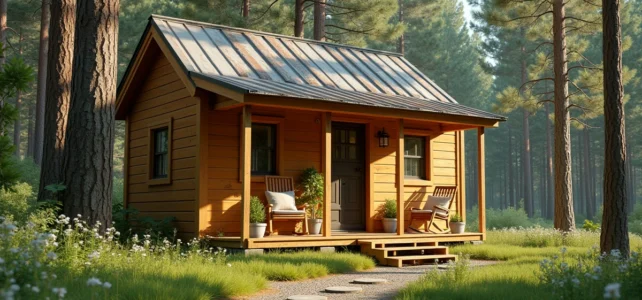
Living in less than 30 m² on wheels is no longer a curiosity reserved for American documentaries. In France and Belgium, the tiny house attracts a variety of profiles: young first-time buyers, couples seeking simplicity, and homeowners who want to add a dwelling to their land. Behind the appeal of minimalism, very concrete questions arise regarding zoning, actual use, and the limits of daily life.
Local Urban Plan and Zoning: The Real Filter Before Buying a Tiny House
A tiny house on wheels can be parked on private land, but it is the local urban plan that decides the feasibility of such an installation. The duration and conditions depend on the zoning: U zones, AU zones, or even STECAL sectors in agricultural or natural areas.
Found a plot outside the municipality? First, check if the local urban plan allows light housing in that area. Without this step, you risk a refusal or a formal notice, even for a mobile structure.
As soon as a tiny house is permanently connected to utilities (water, electricity) or fixed to the ground by supports, it can be reclassified as a conventional construction. This change in status requires a prior declaration of works, or even a building permit depending on the size.
The distinction between “mobile” and “fixed” is not an administrative detail; it is a legal breaking point that conditions the entire project. To explore models and configurations suited to these constraints, notrepetitemaison.fr gathers useful resources on small houses in France.
Tiny House as a Rental Investment or Additional Housing
Reducing the tiny house to a primary residence overlooks its most promising uses. More and more homeowners are installing a small house on their land to create seasonal accommodation, a rental studio, or intergenerational housing.
Seasonal Accommodation and Supplemental Income
Installing a tiny house in a garden or on a buildable plot allows for offering atypical accommodation for short-term rental. The demand for this type of stay is increasing, driven by travelers seeking minimalist experiences. The return on investment can be quick compared to traditional construction, as the acquisition cost remains significantly lower than that of a conventional studio.
Intergenerational Cohabitation
Housing an elderly parent or an adult child nearby without cohabiting: the tiny house meets this growing need. Placed on the same land as the main house, it offers complete living autonomy (kitchen, bathroom, sleeping area) while maintaining family proximity. It is a pragmatic choice for families looking to avoid the costs of a second real estate purchase.
Daily Constraints in a Tiny House: What the Photos Don’t Show
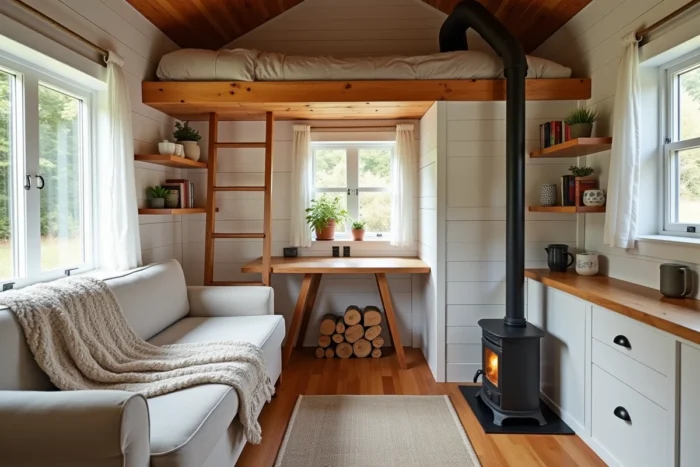
Images of tiny houses on social media are enticing. The daily reality deserves attention before signing.
- Storage requires constant discipline. Every item has a designated place. An impulsive purchase or an overly full shopping box, and the living space becomes uncomfortable in a matter of minutes.
- Water and energy management varies depending on the level of autonomy chosen. In conventional connection, there are no particular issues. In autonomy (solar panels, rainwater harvesting), one must monitor daily consumption and accept seasonal adjustments.
- Insulation and ventilation are technical aspects not to be underestimated. A poorly insulated tiny house becomes an oven in summer and a freezer in winter. Field feedback emphasizes this point: the quality of the thermal envelope conditions comfort year-round.
- The shared living space can generate tensions in a couple or small family. Living together in less than 20 m² requires compatibility in daily habits that few people test before committing.
These constraints require prior preparation. Visiting a tiny house inhabited for several days, rather than during an open house, provides a much more realistic view of the lifestyle.

Land for Tiny House: Selection Criteria and Common Pitfalls
Finding a suitable plot remains the main difficulty for future tiny house owners. The land market is not structured for light housing, and listings rarely mention compatibility with a tiny house.
Before any purchase or rental of land, three checks are essential:
- Consult the local urban plan to confirm that the zoning allows light or removable housing.
- Check the possibility of connecting to utilities, or assess the cost of an autonomous installation (septic tank, panels, tank).
- Ensure that the access road allows for the passage of a large trailer, often underestimated during visits.
A “buildable” plot does not always mean “tiny house compatible”. Some municipalities impose minimum construction areas or ridge heights that de facto exclude micro-housing. Requesting an operational urban planning certificate before committing avoids unpleasant surprises.
Construction and Materials: What Distinguishes a Durable Tiny House
The choice of builder and materials determines the longevity of the tiny house. A well-designed wooden frame, with natural fiber insulation (hemp, wood wool), offers a good compromise between lightness and thermal performance.
The total weight of the structure conditions the towing permit. Exceeding the limit authorized by the road code turns every move into an administrative headache. Serious builders integrate this constraint from the design stage, balancing between interior comfort and trailer weight.
Joinery, mechanical ventilation, and airtightness are three areas where savings can be costly in the medium term. Investing in these elements during construction reduces maintenance costs and improves daily comfort.
The tiny house is neither a miracle solution nor just a passing trend. It is a housing choice that works when the project is prepared rigorously: verified zoning, clearly defined use, suitable materials. Daily comfort depends less on the living area than on the quality of the design and the realism of the initial specifications.